
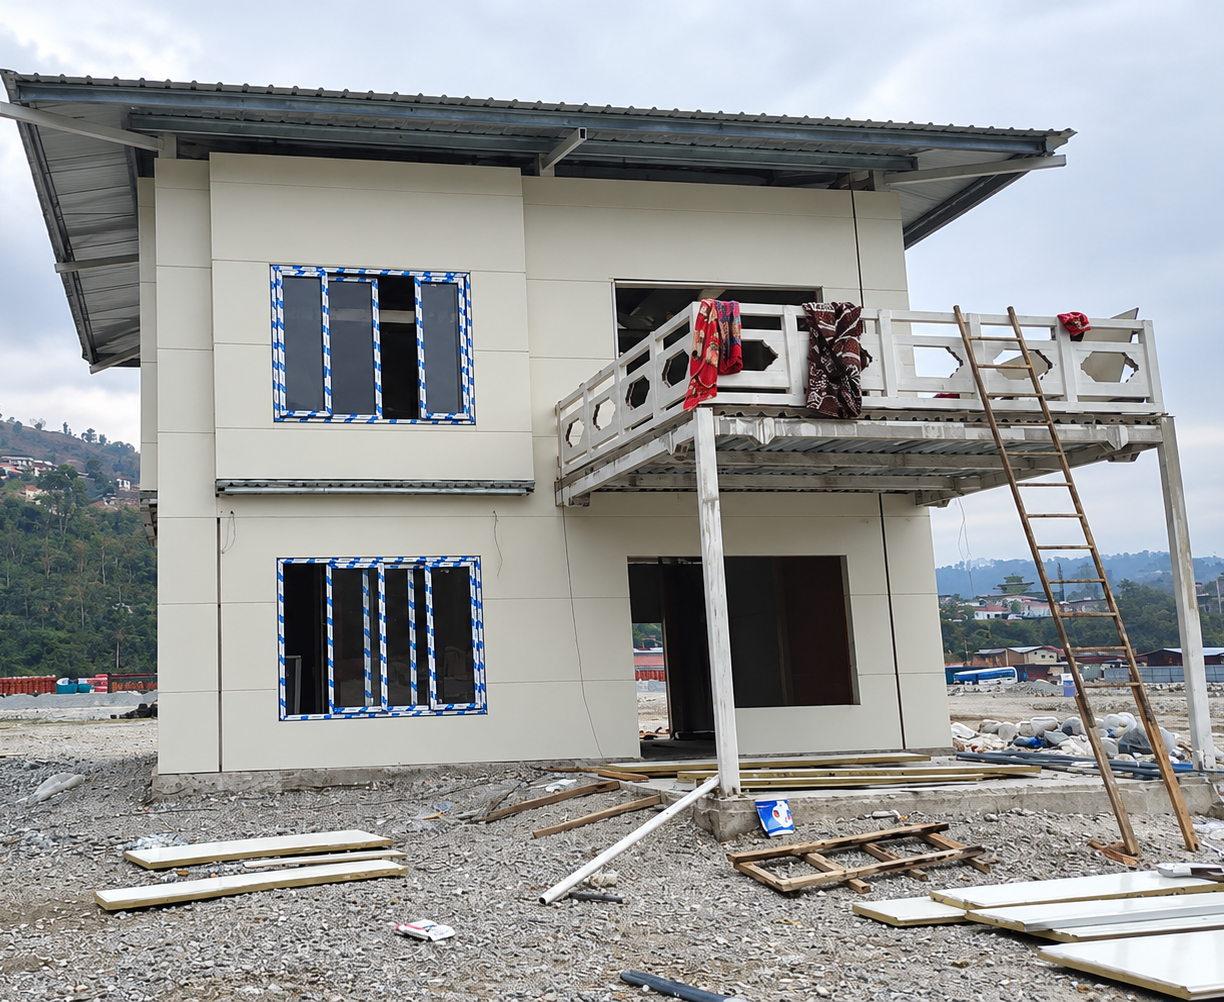
Modular Duplex Home
A modern two-storey modular home built with light gauge steel framing and finished with traditional Bhutanese architectural details. Completed in just six months, it demonstrates how PEB technology can deliver a durable, energy-efficient family home at a competitive cost.
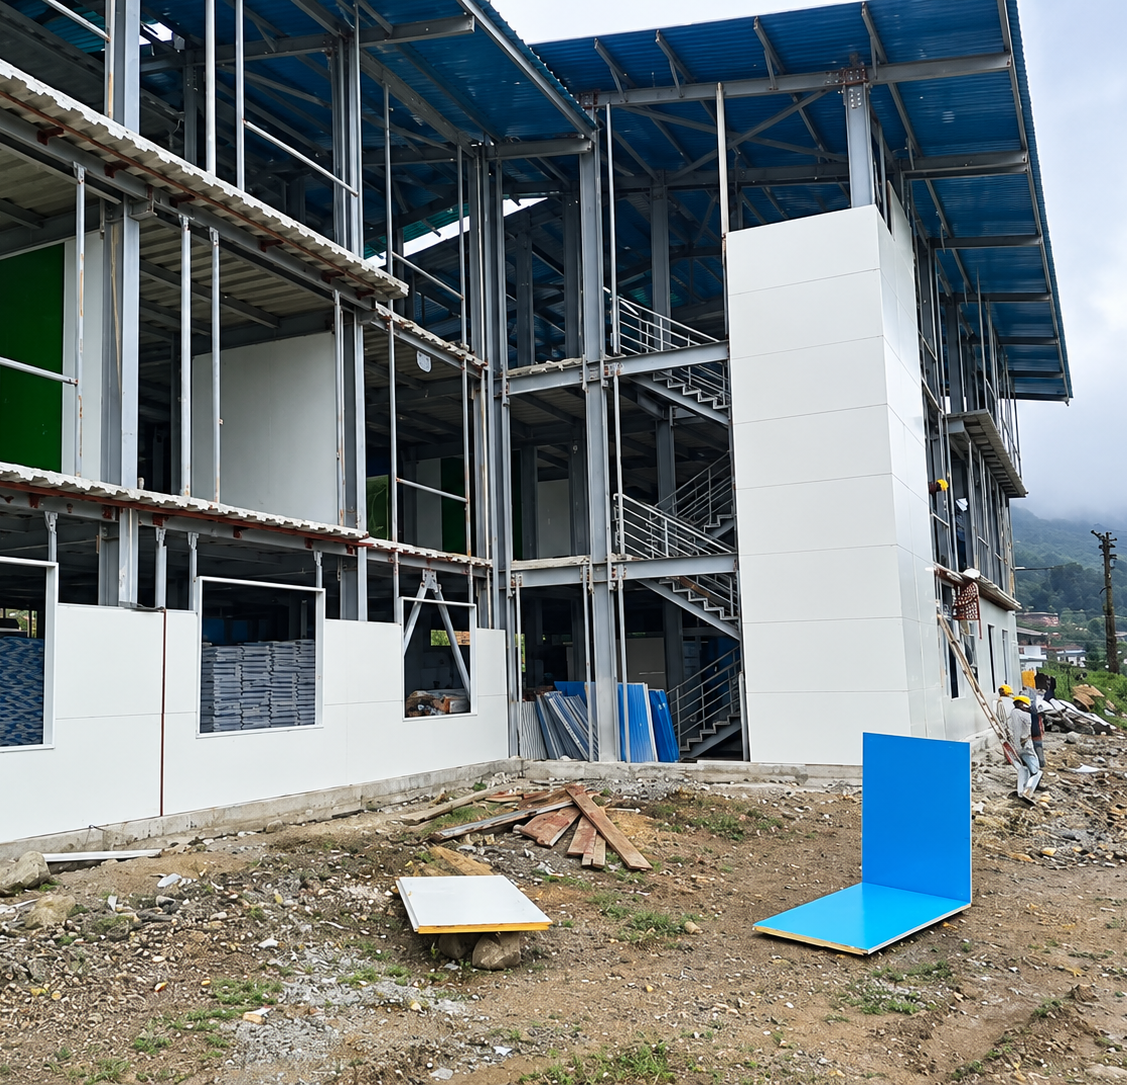
96-Bed Girls' Hostels (2 Units)
Two multi-storey hostel blocks providing safe, comfortable accommodation for 96 students. Built with LGSF structures and PUF insulated panels, the hostels provide excellent insulation and earthquake resistance and were completed within nine months.
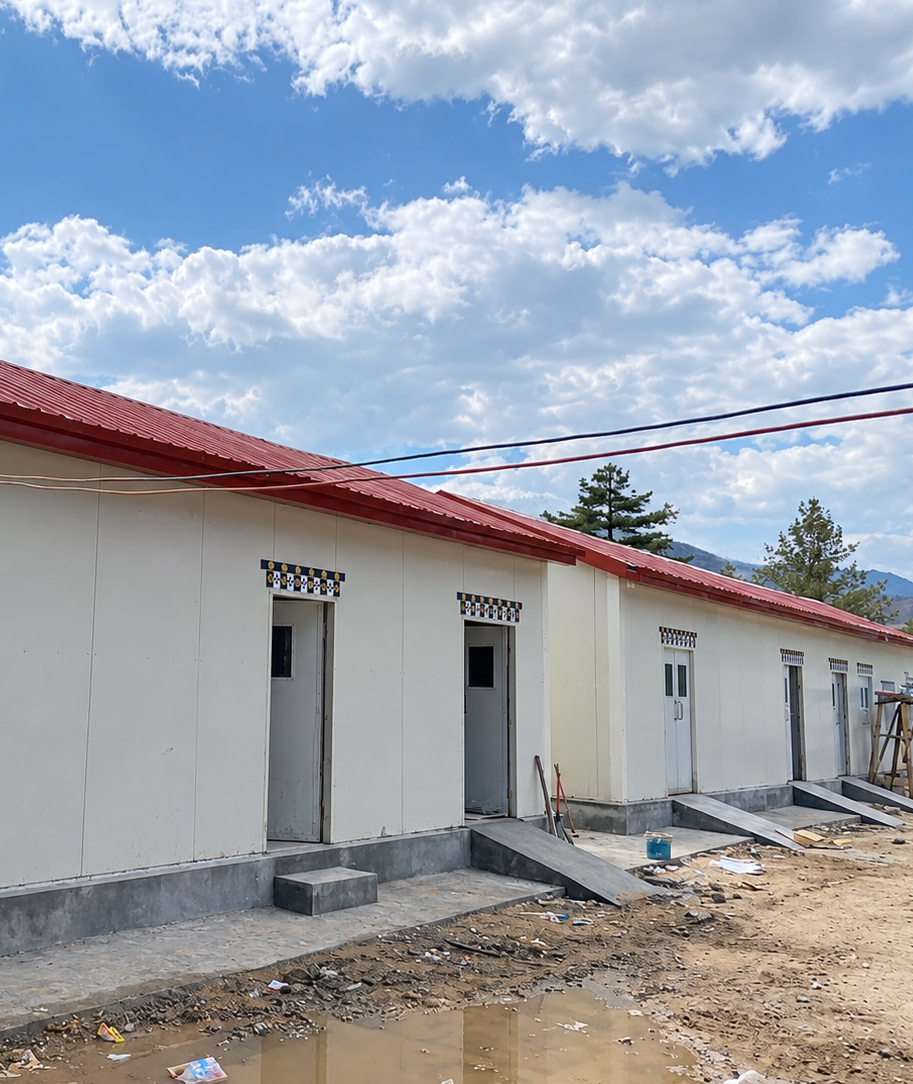
Reprocessing and Repacking Facility
(2 Units)
Two purpose-built units for food reprocessing and repacking, constructed with hygienic, washable PUF panel surfaces suited to food handling. Delivered in four months, the facility became operational far sooner than a conventional build would allow
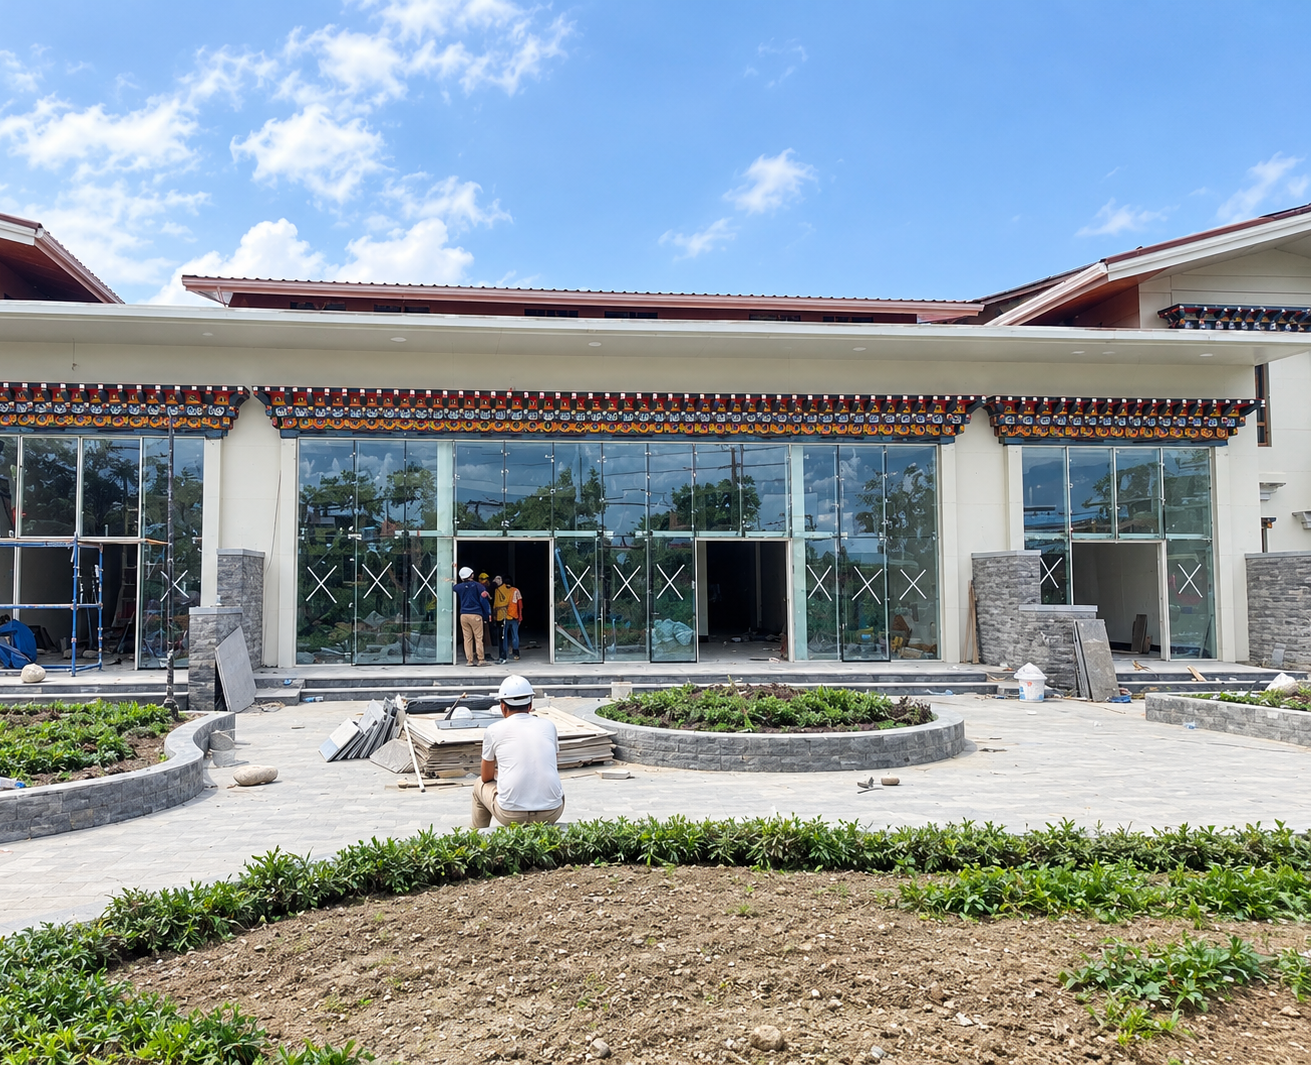
Pedestrian Terminal
A modern public pedestrian terminal combining a steel structure with traditional Bhutanese design elements. Fast PEB construction kept disruption in the busy border town to a minimum while delivering a spacious, open-plan public facility.
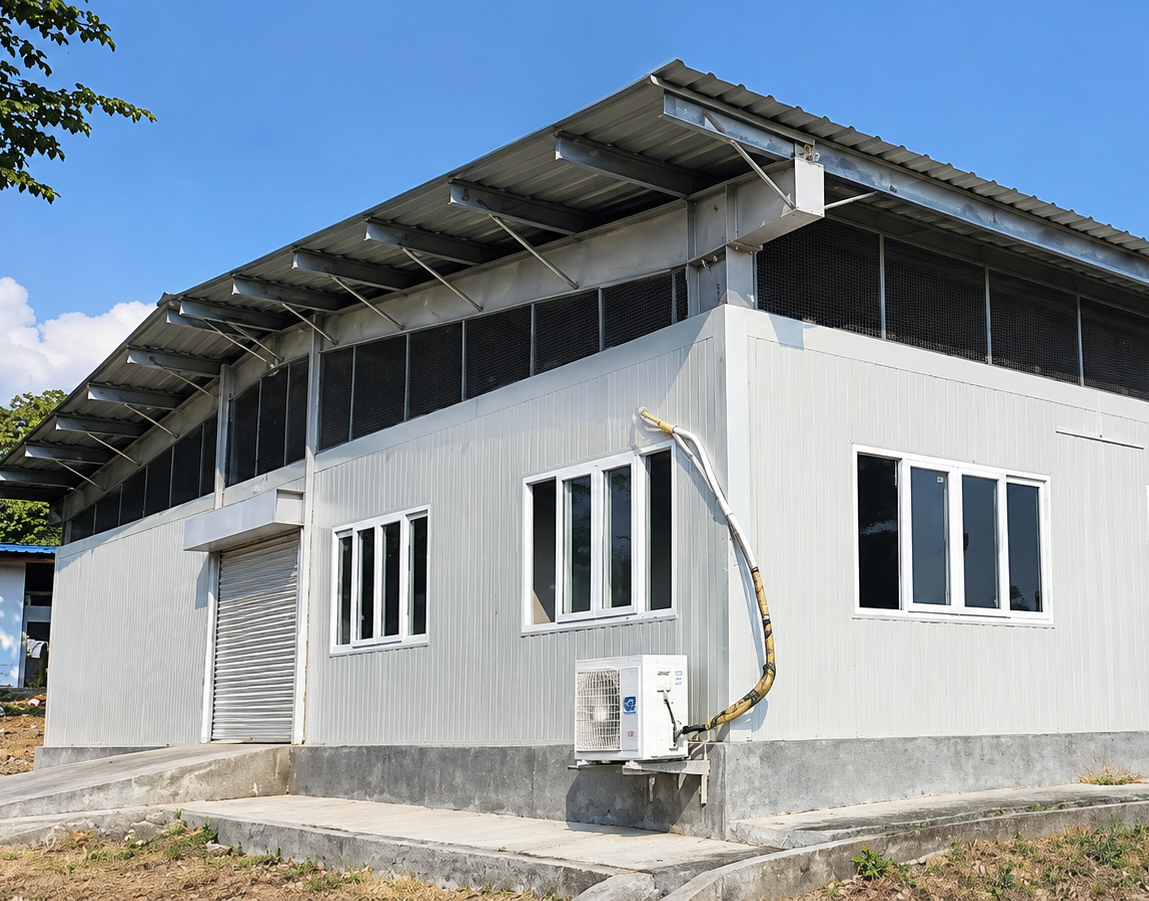
Cold Storage Facility and Office
A combined cold storage and office facility equipped with blast freezers and cold rooms. PUF insulated panels provide the thermal performance needed to maintain consistent low temperatures while reducing operational energy costs.
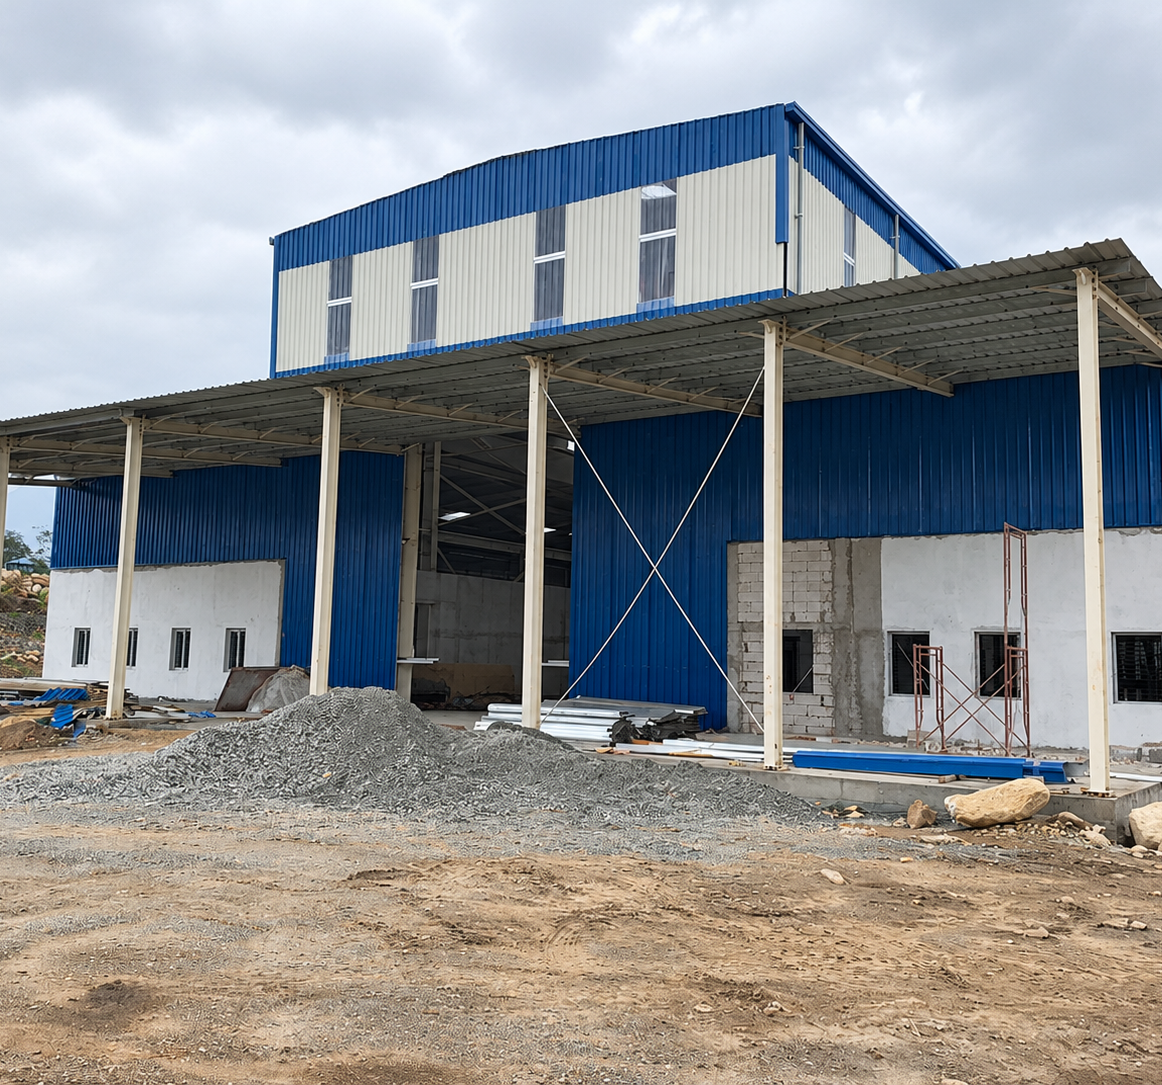
Transformer Repair Center with EOT Cranes
A large-span industrial facility fitted with electric overhead travelling cranes for heavy transformer repair work. Pre-engineered steel enables wide, column-free interiors, and the complete facility was delivered in six months.
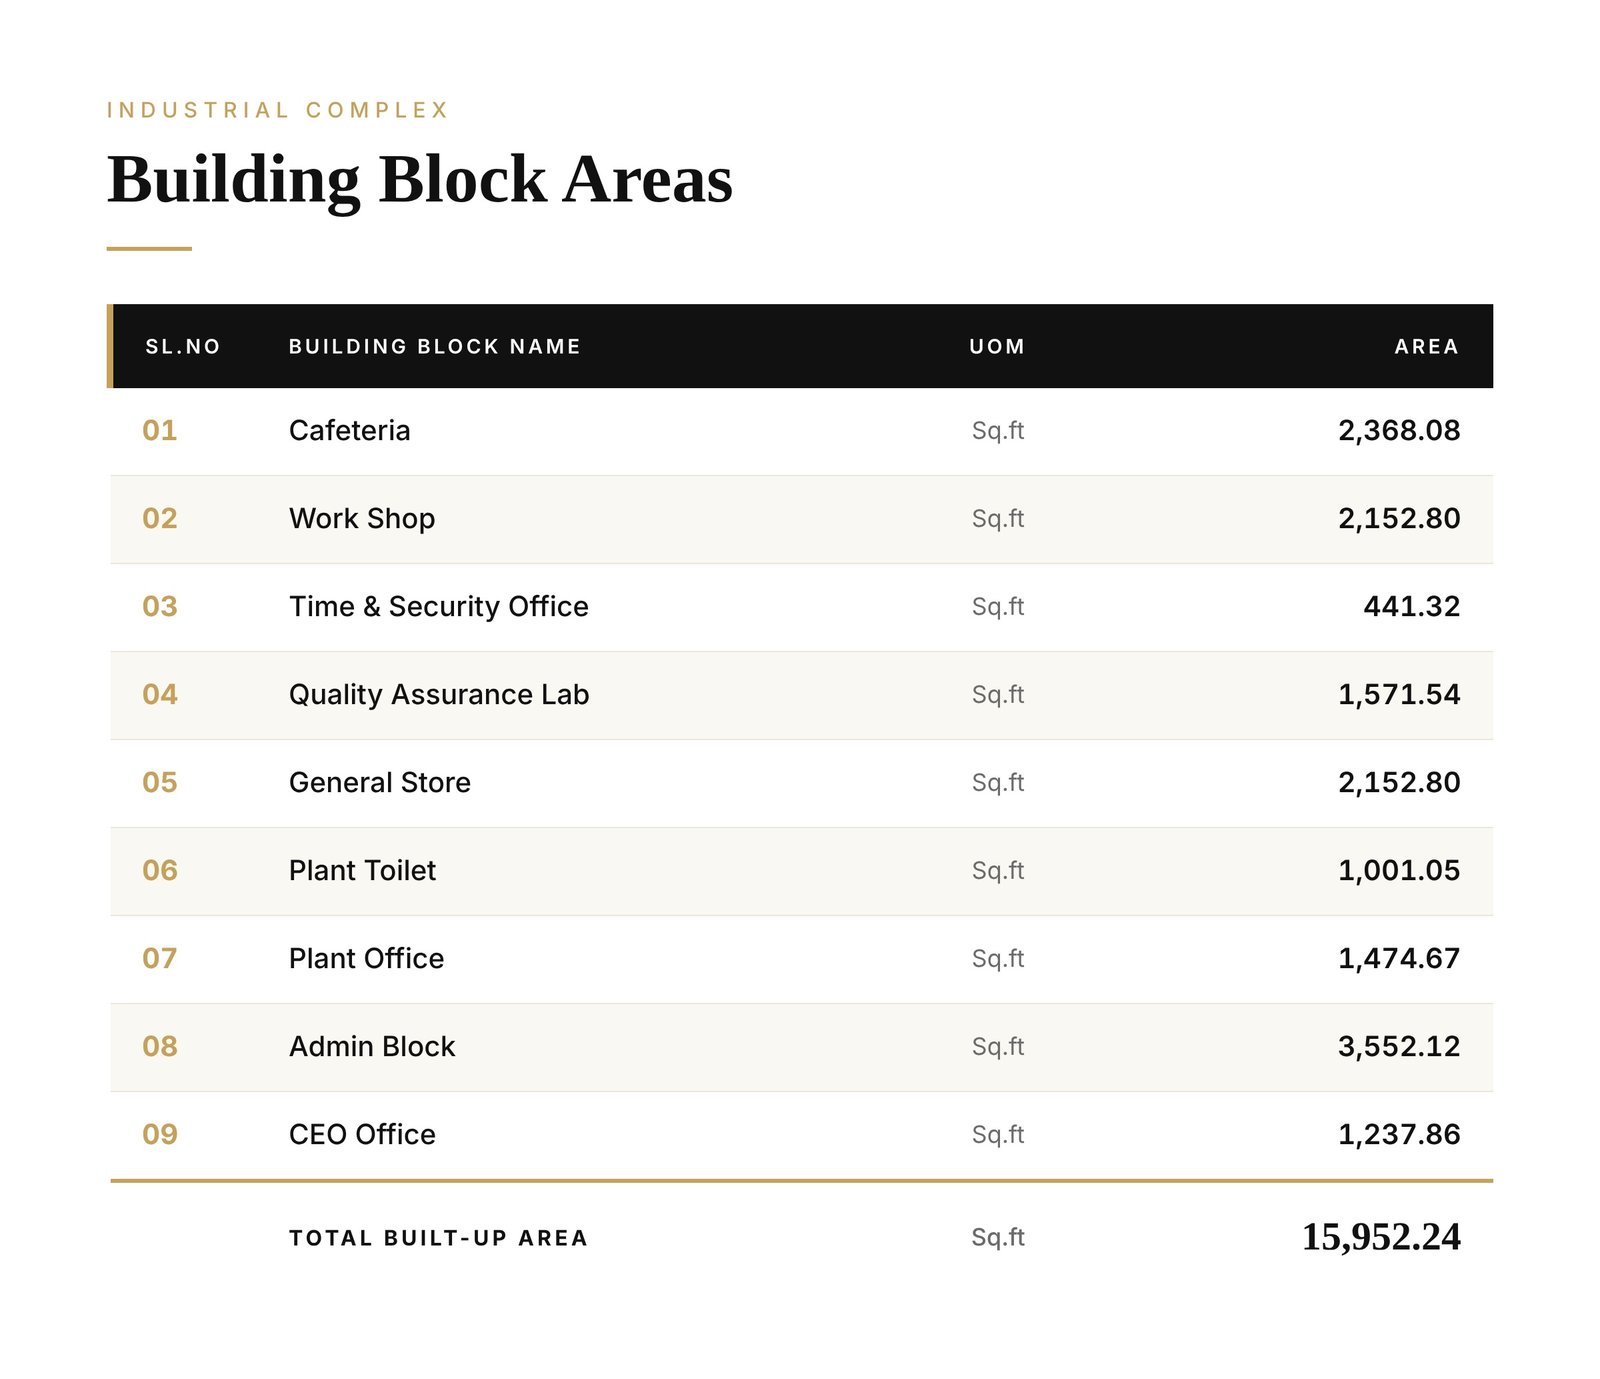
Industrial Facility Complex
A complete nine-building complex delivered under a single contract, including PEB construction and all civil works. It comprises an admin block, CEO and plant offices, quality assurance laboratory, workshop, general store, cafeteria, security office, and plant facilities.
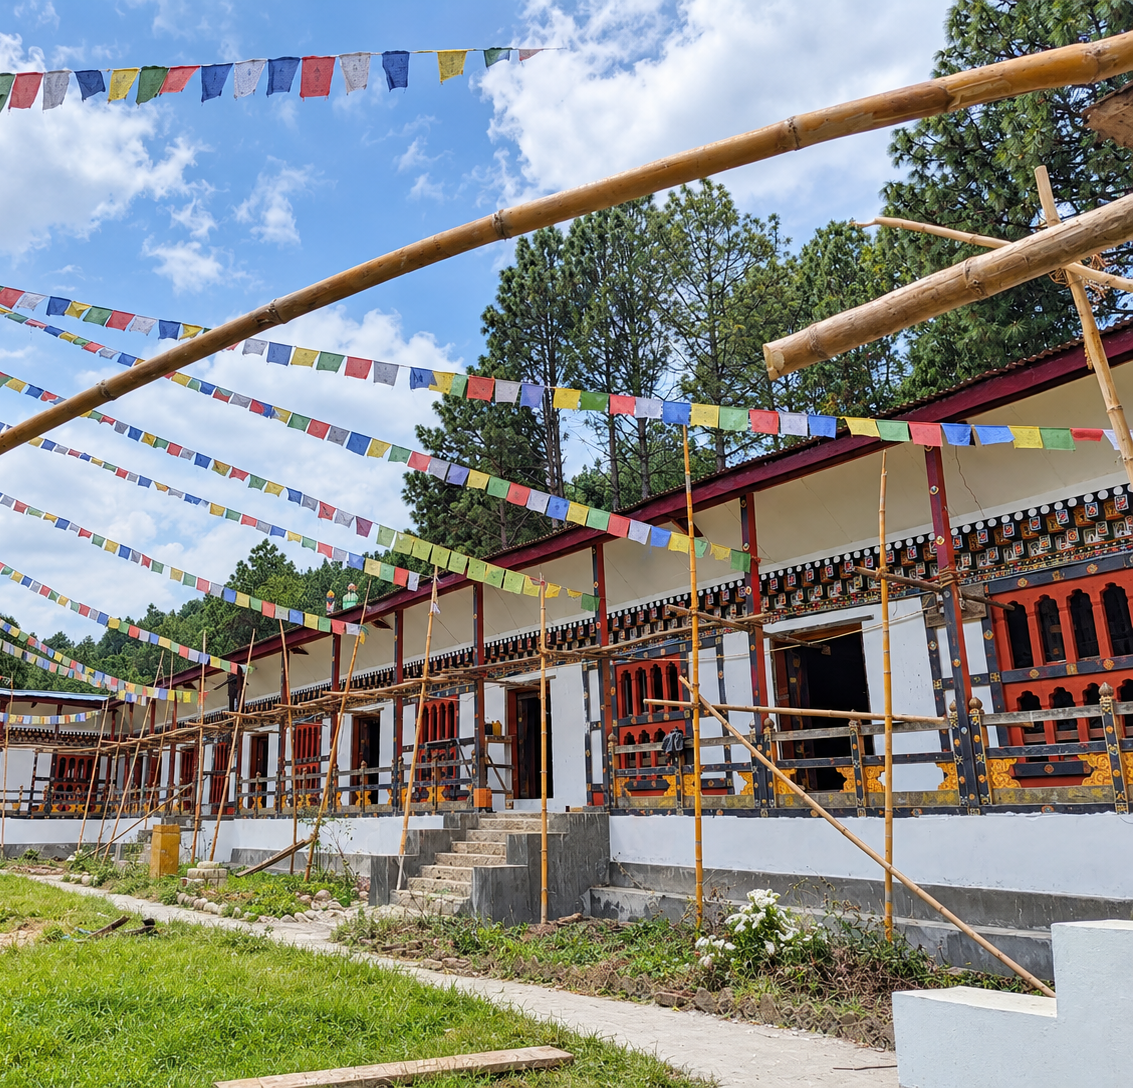
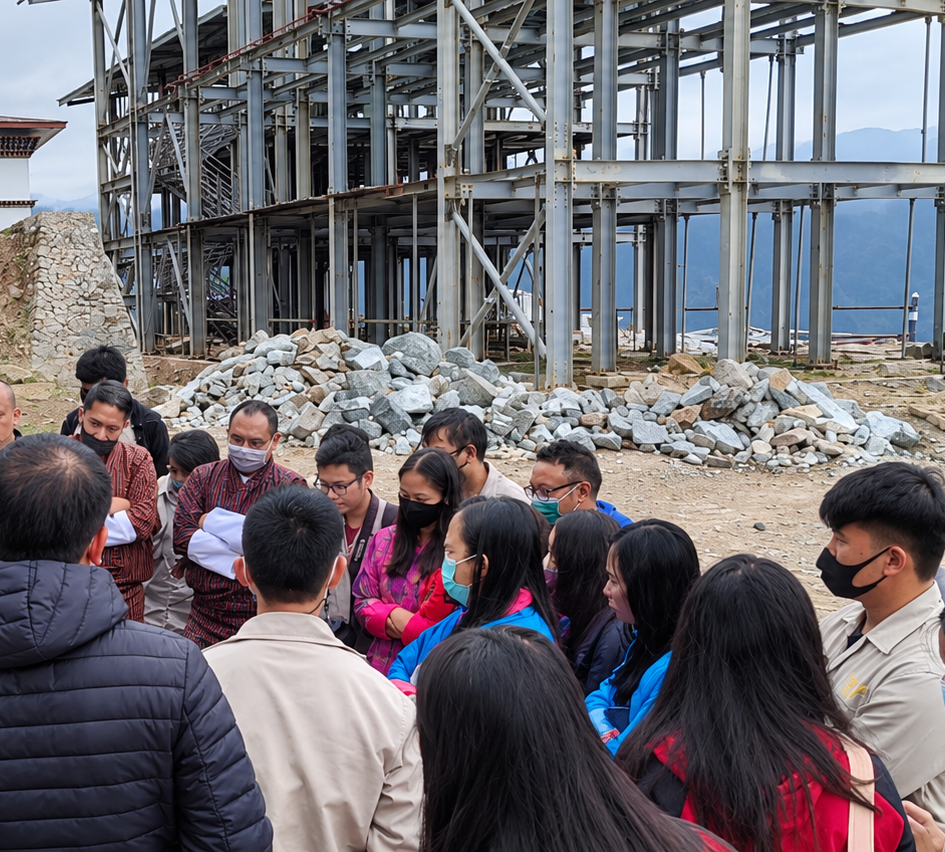
Tangmachu Central School and Primary School
Our largest project to date: the design and construction of new school buildings and renovation of existing structures at Tangmachu Central School and Primary School. PEB technology and civil works will provide safer, more comfortable and longer-lasting learning spaces.